

Download Centre
Available plans and verified-document requests.
View the supplied reference drawings online. Final sanctioned plans and current commercial documents should always be requested directly.
01 · Available now
Reference planning documents.
JPG · Reference
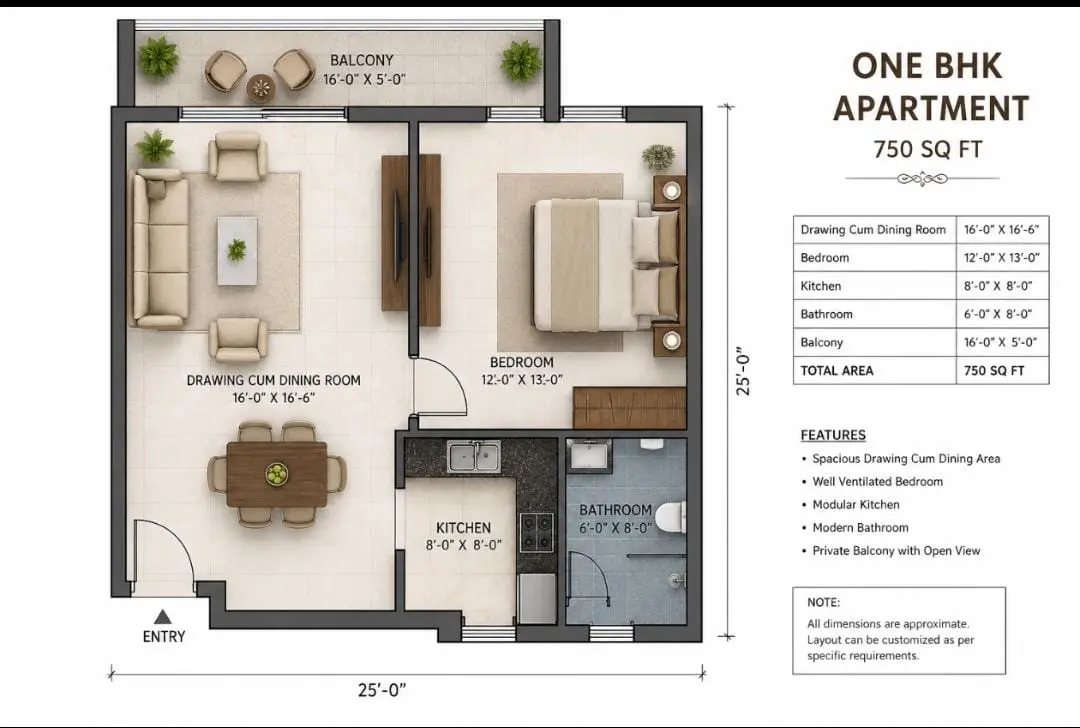
One-BHK apartment plan
Supplied 750 sq. ft. reference layout. Dimensions must be verified.
Download ↘JPG · Reference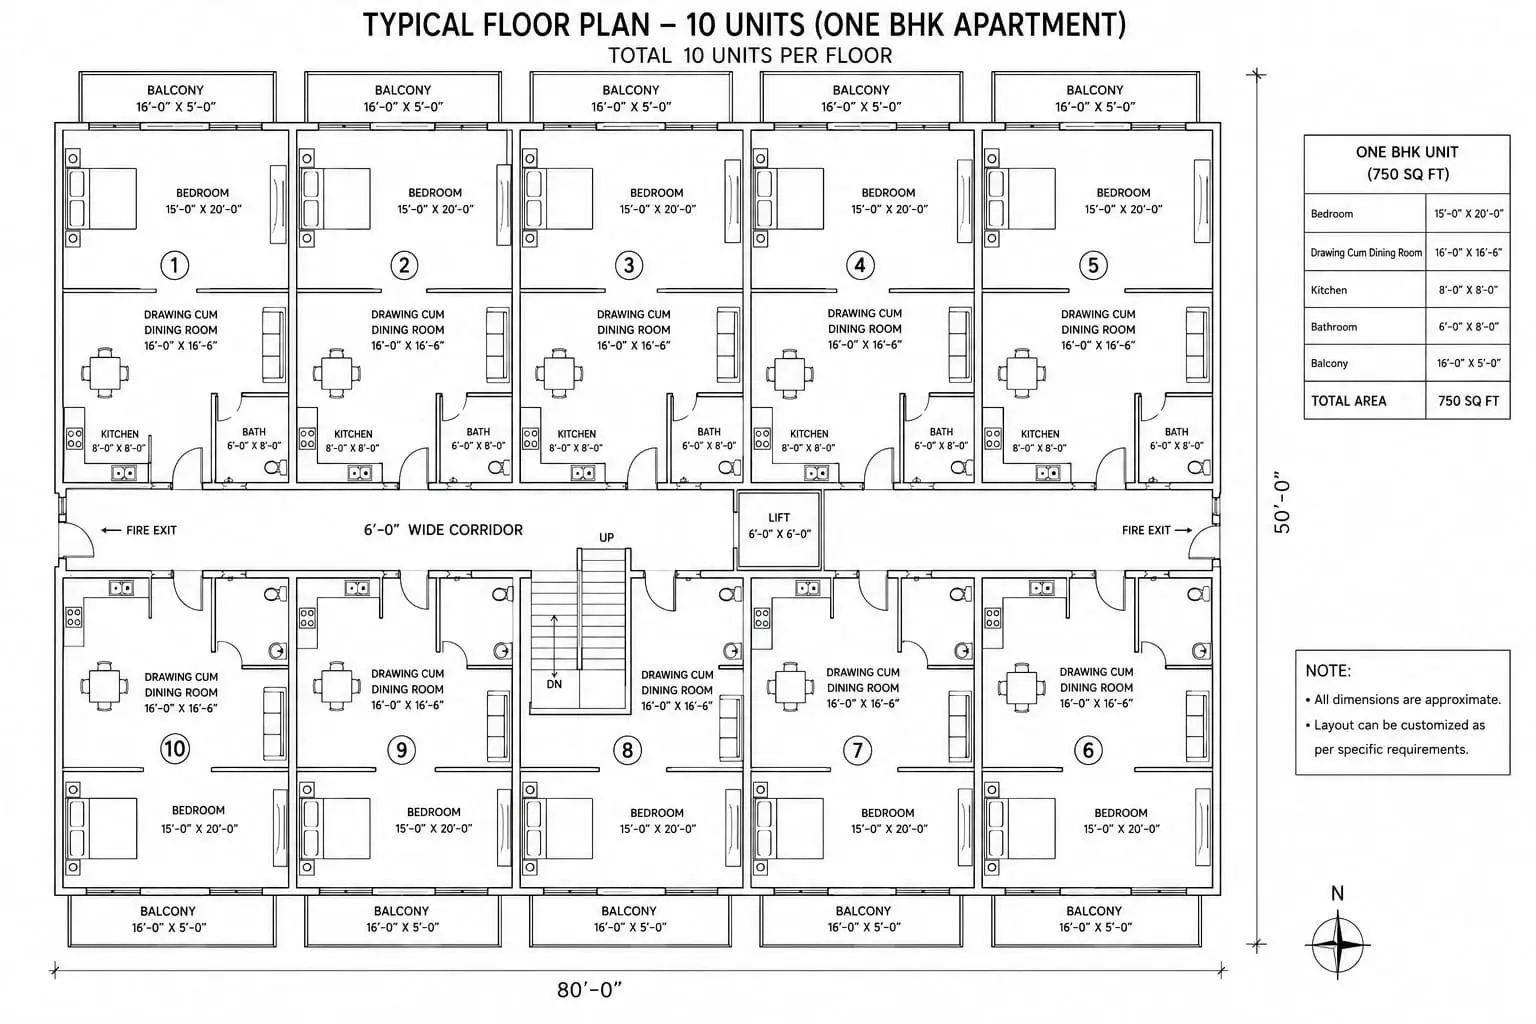
Typical ten-unit floor plan
Supplied planning reference for ten one-BHK units per floor.
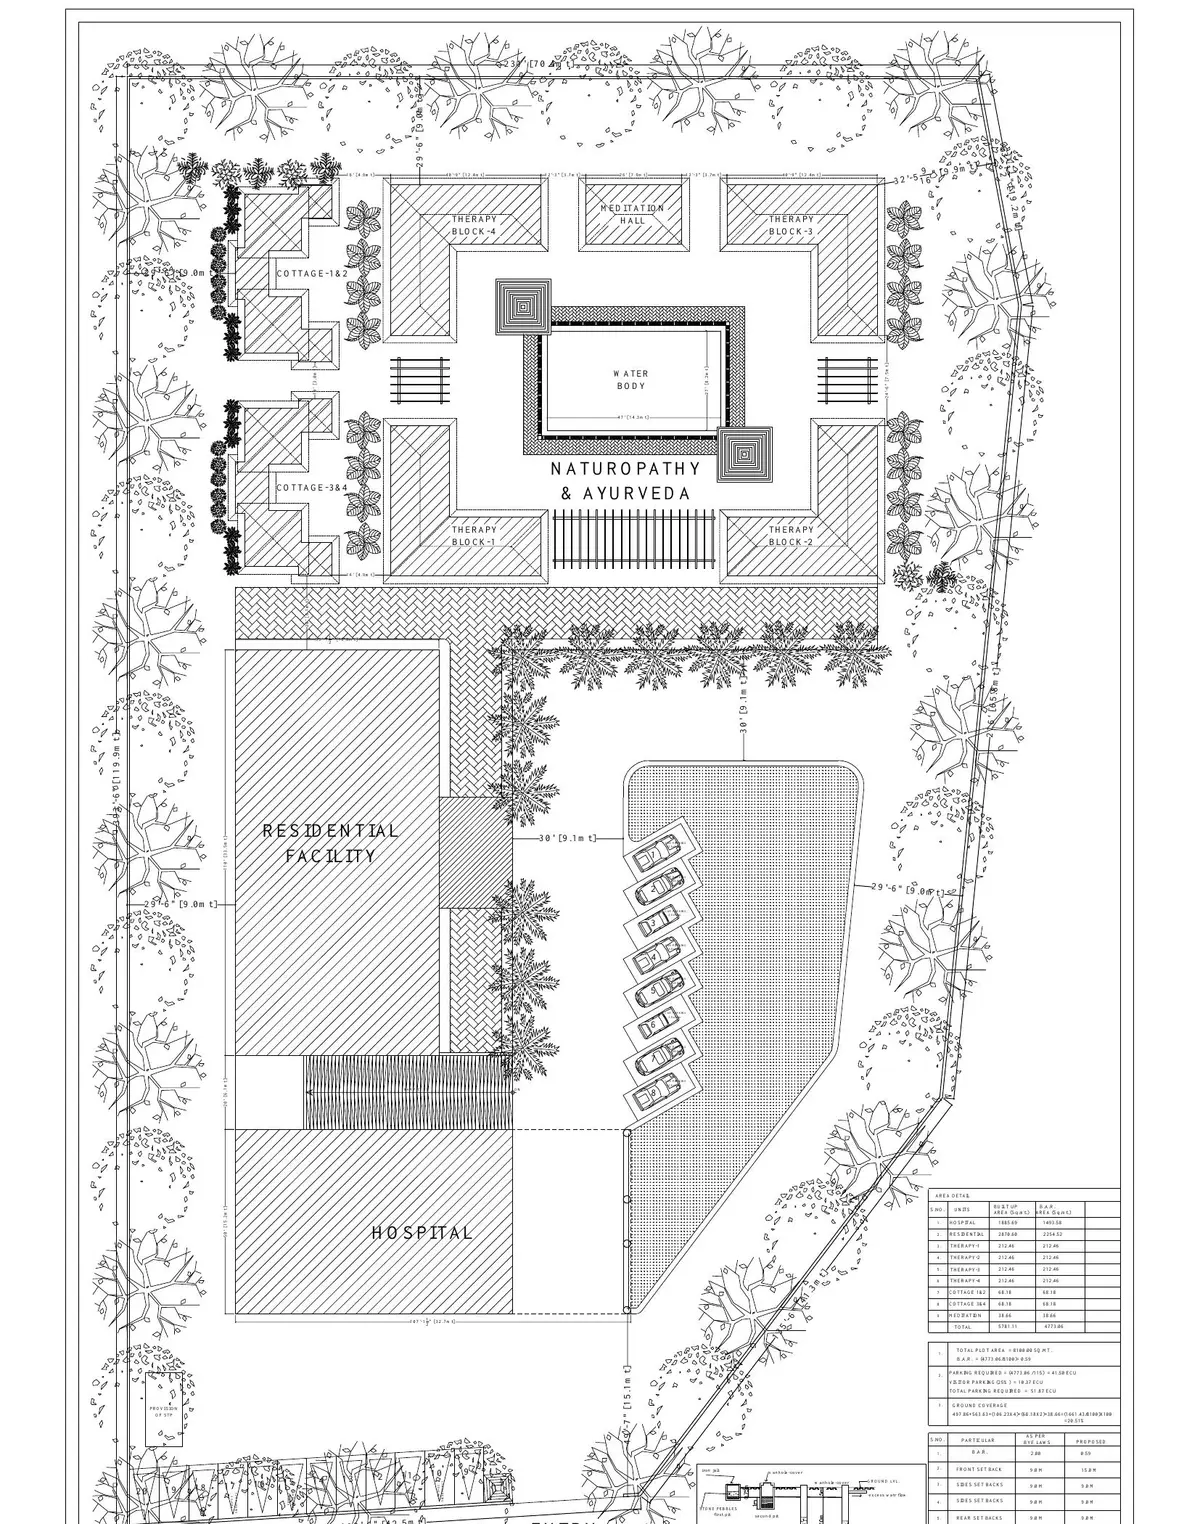
Download ↘JPG · IndicativeWellness campus plan
Indicative functional planning reference. Destination application is not confirmed.
Download ↘02 · Request from GYAN
Brochures, agreements and verified property documents.
Use the enquiry form to request the latest authorised information. Availability and disclosure may depend on the project, enquiry type and eligibility.
Request documents ↗